

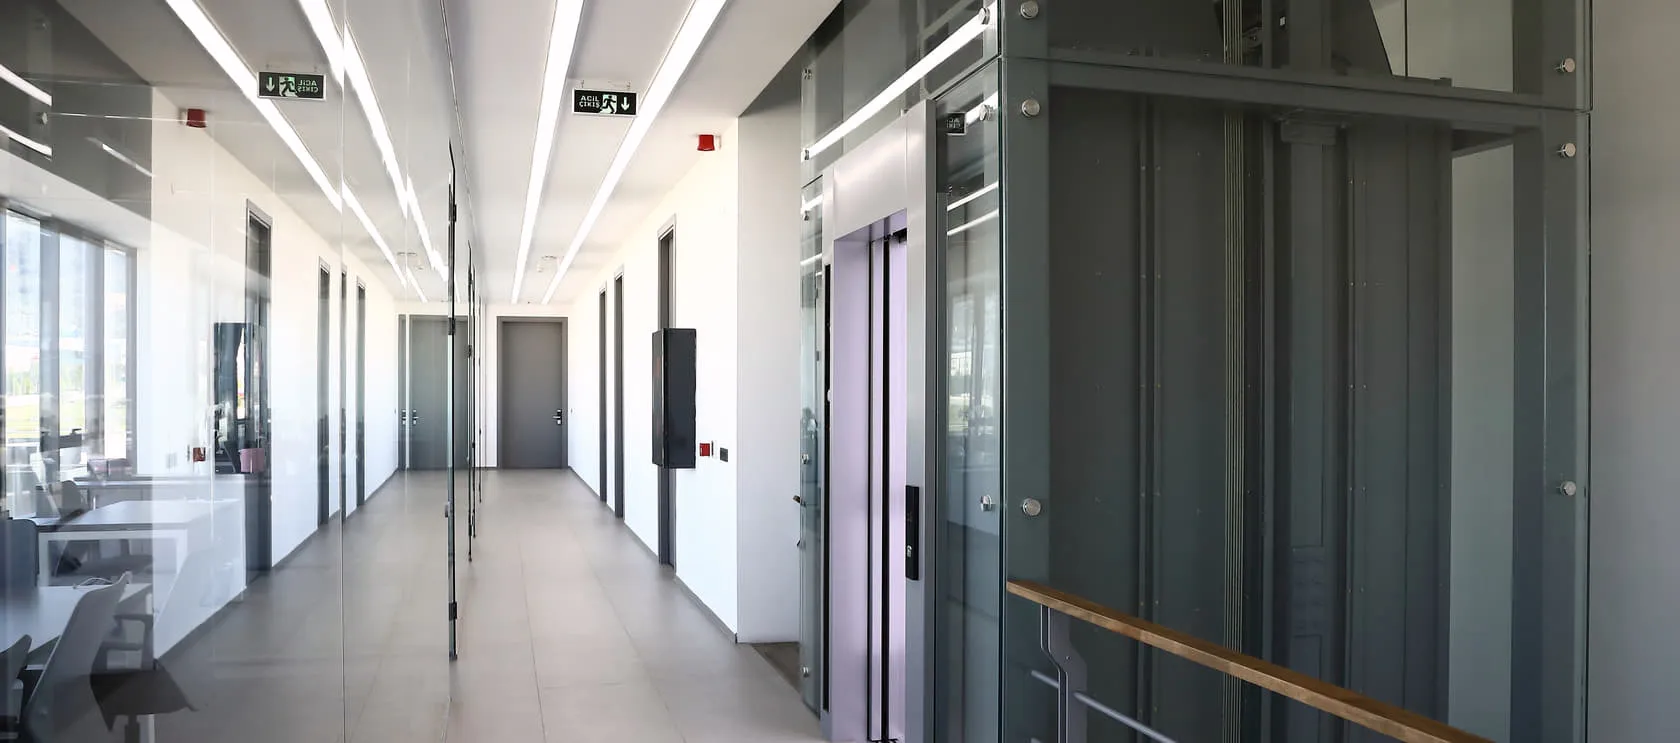
Vertical transportation, considered as a whole.
A complete range of vertical transportation products and solutions, from standard systems to bespoke applications.
Complete units from one supplier.
Engineering, sourcing and production are handled together, to one specification.
About us
What we supply.
Supplied as complete units, with the cabin, drive and controls specified together.
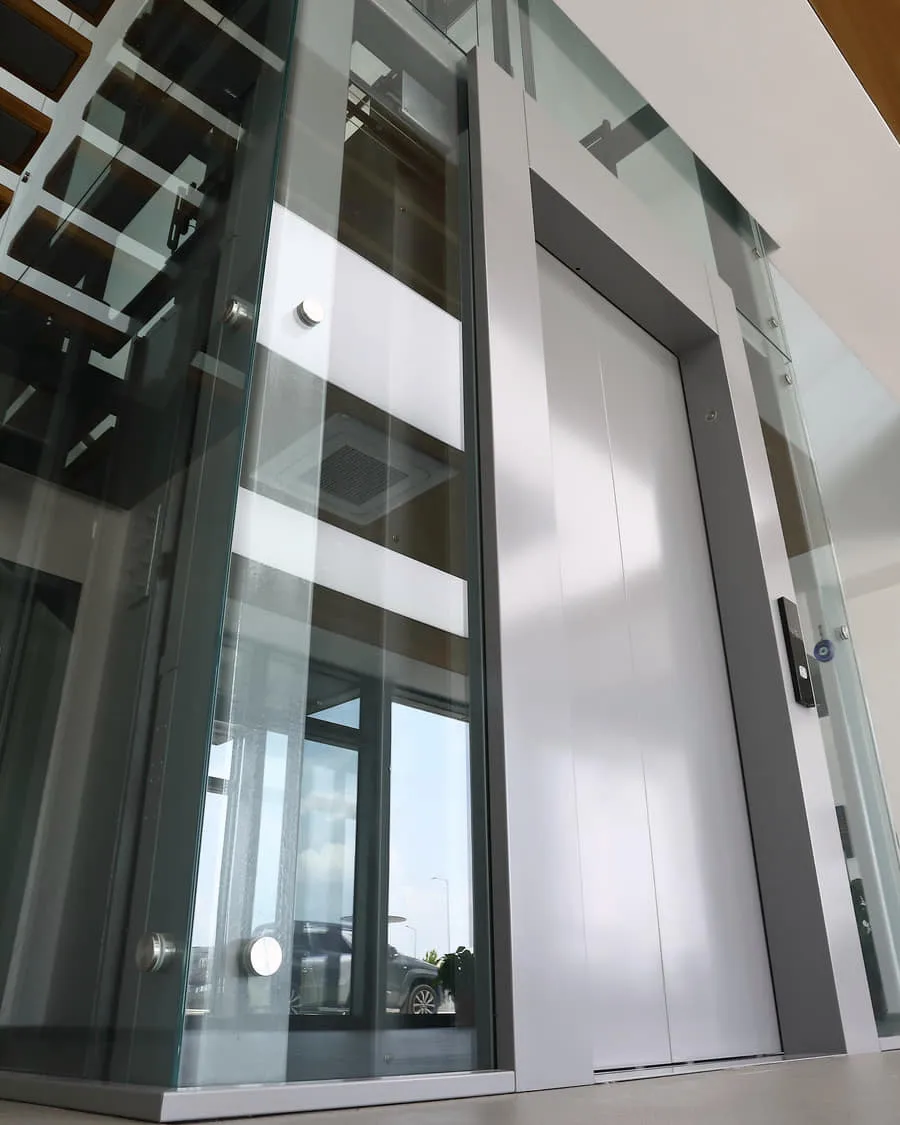
Elevators
Traction and hydraulic lifts for residential, commercial and mixed-use buildings.
See all elevators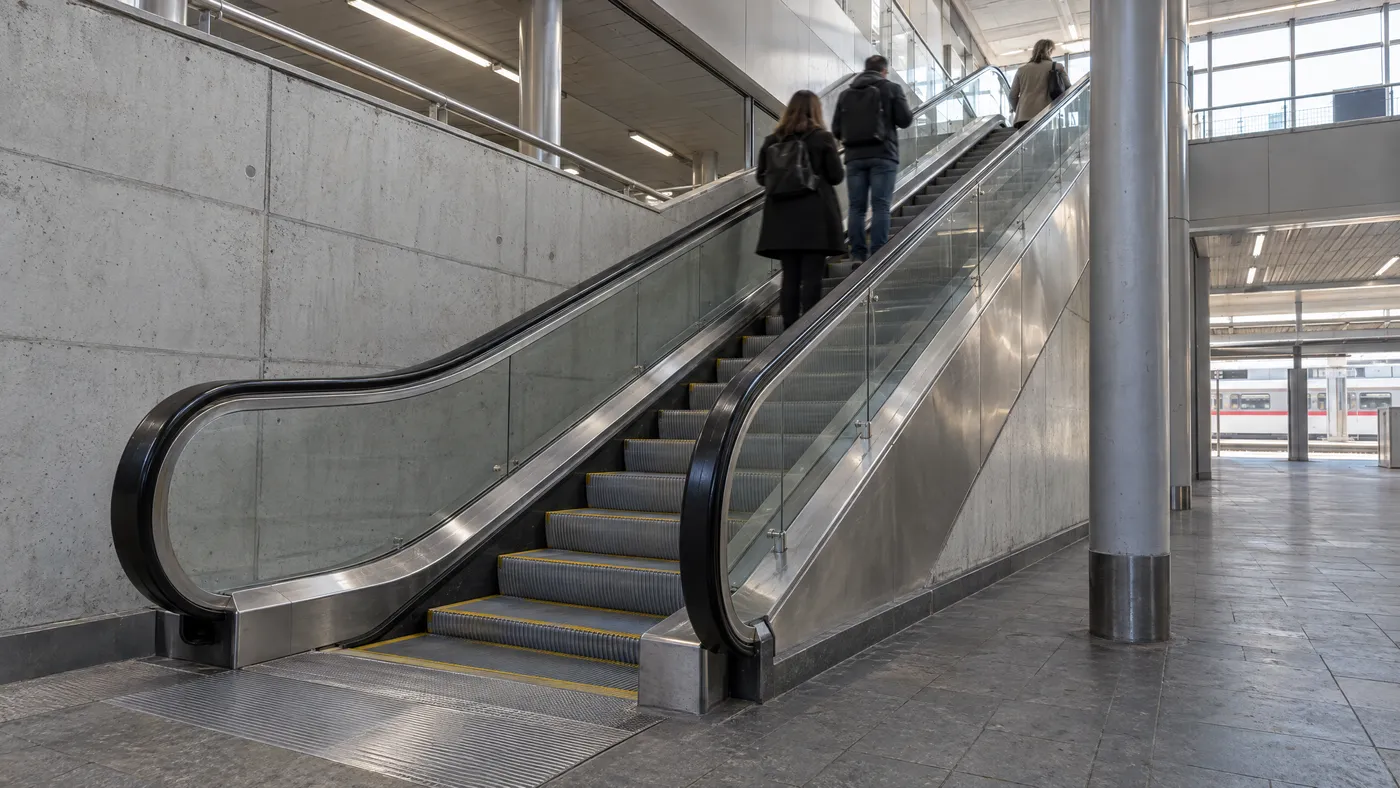
Escalators & Moving Walks
Escalators and moving walks for retail, transport and public buildings.
See all escalators and moving walks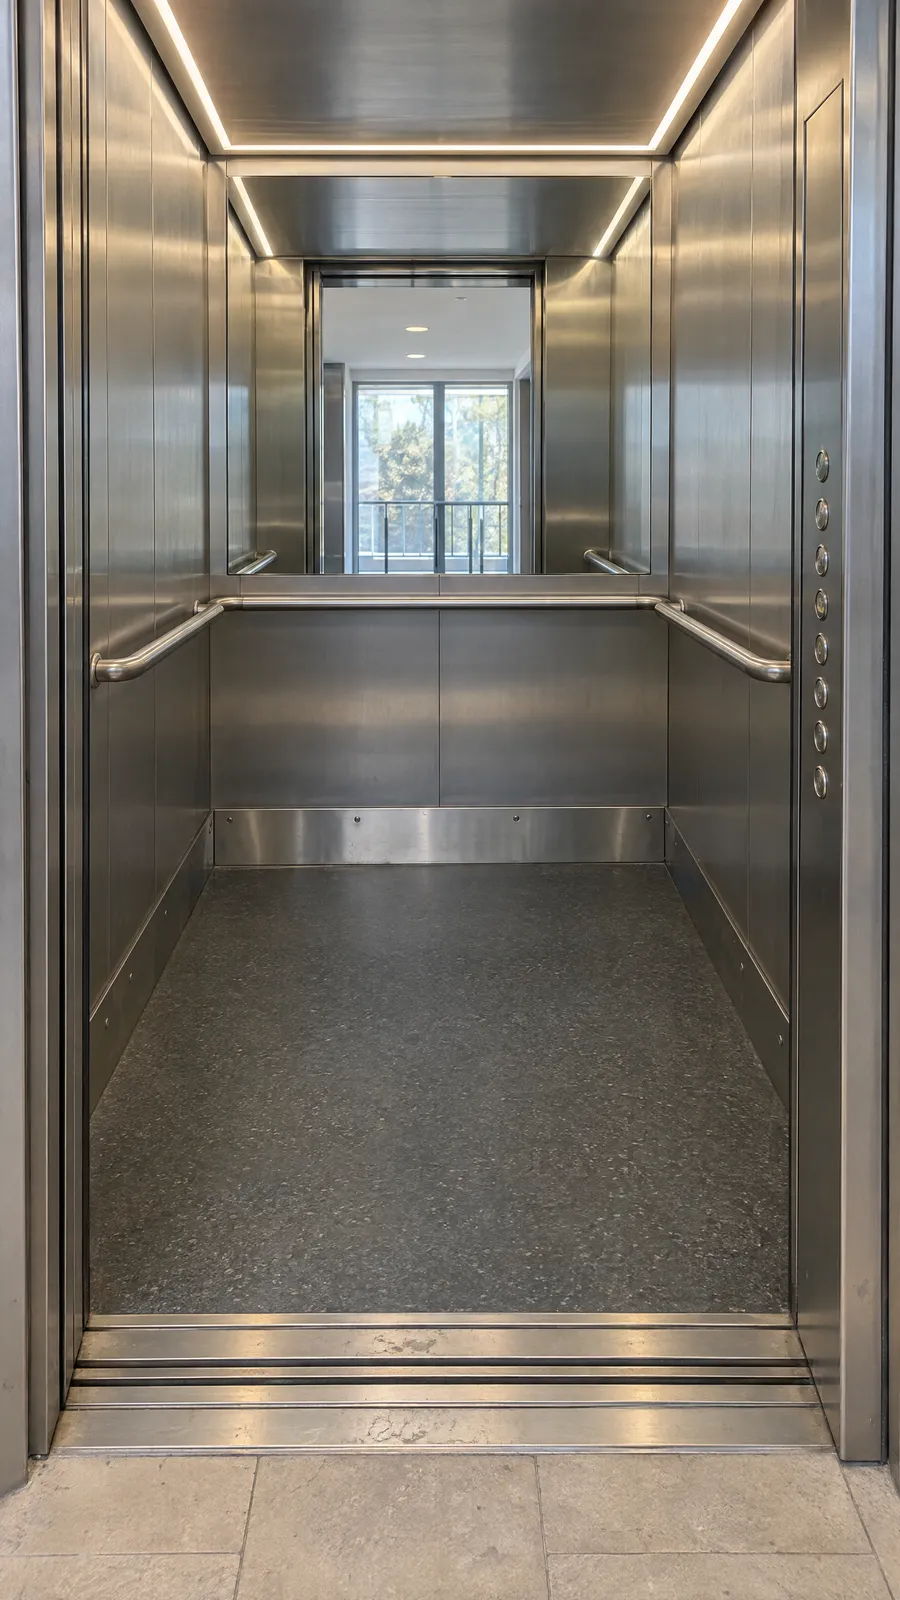
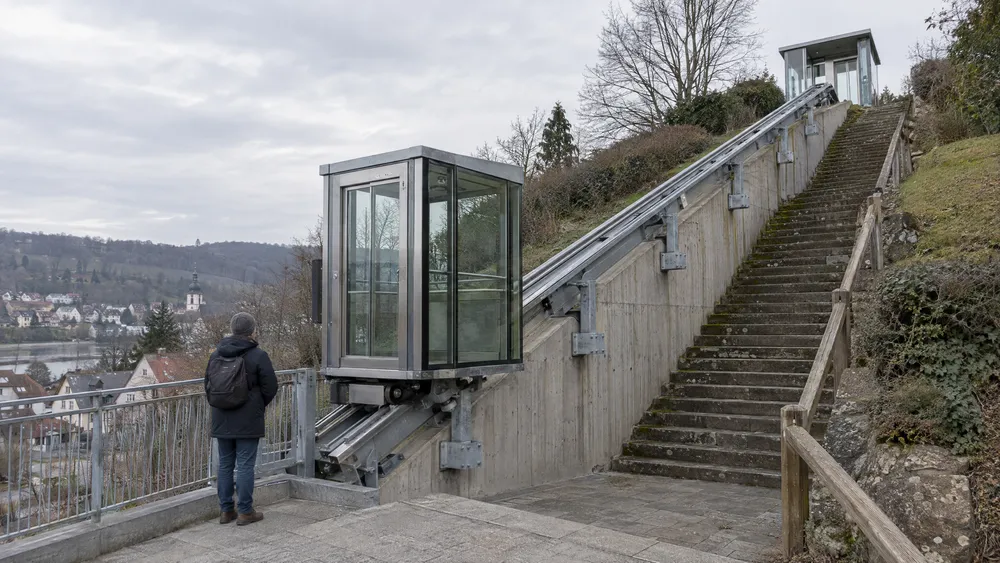
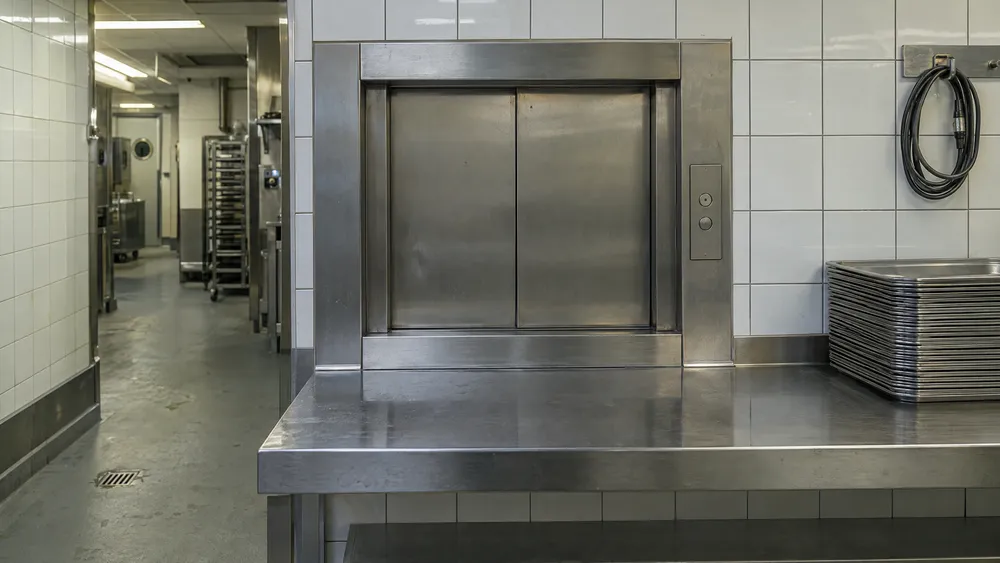
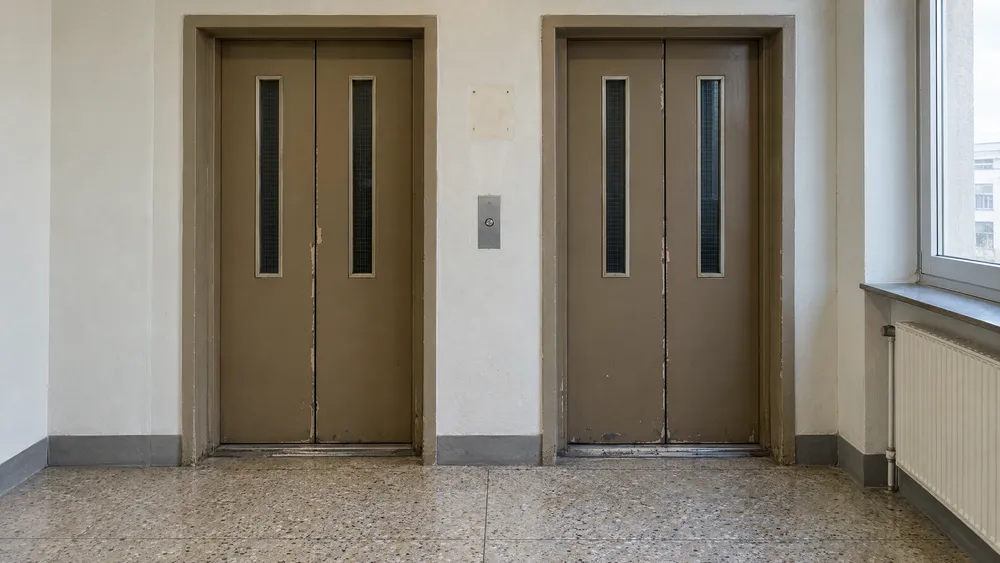
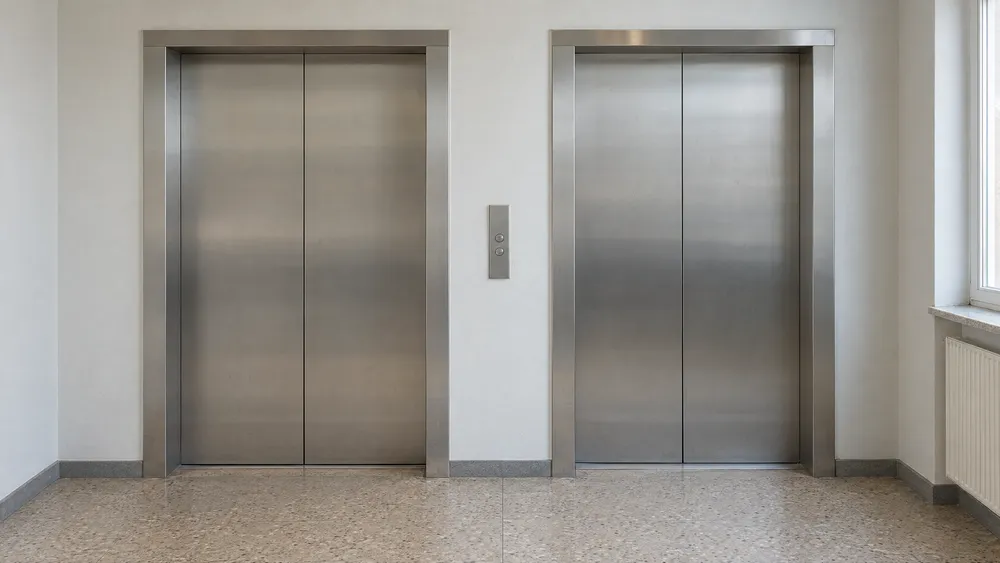
The next question is how far the range adapts.
Standard range for most projects. Bespoke engineering for the rest.
Does your requirement fall outside the standard range?
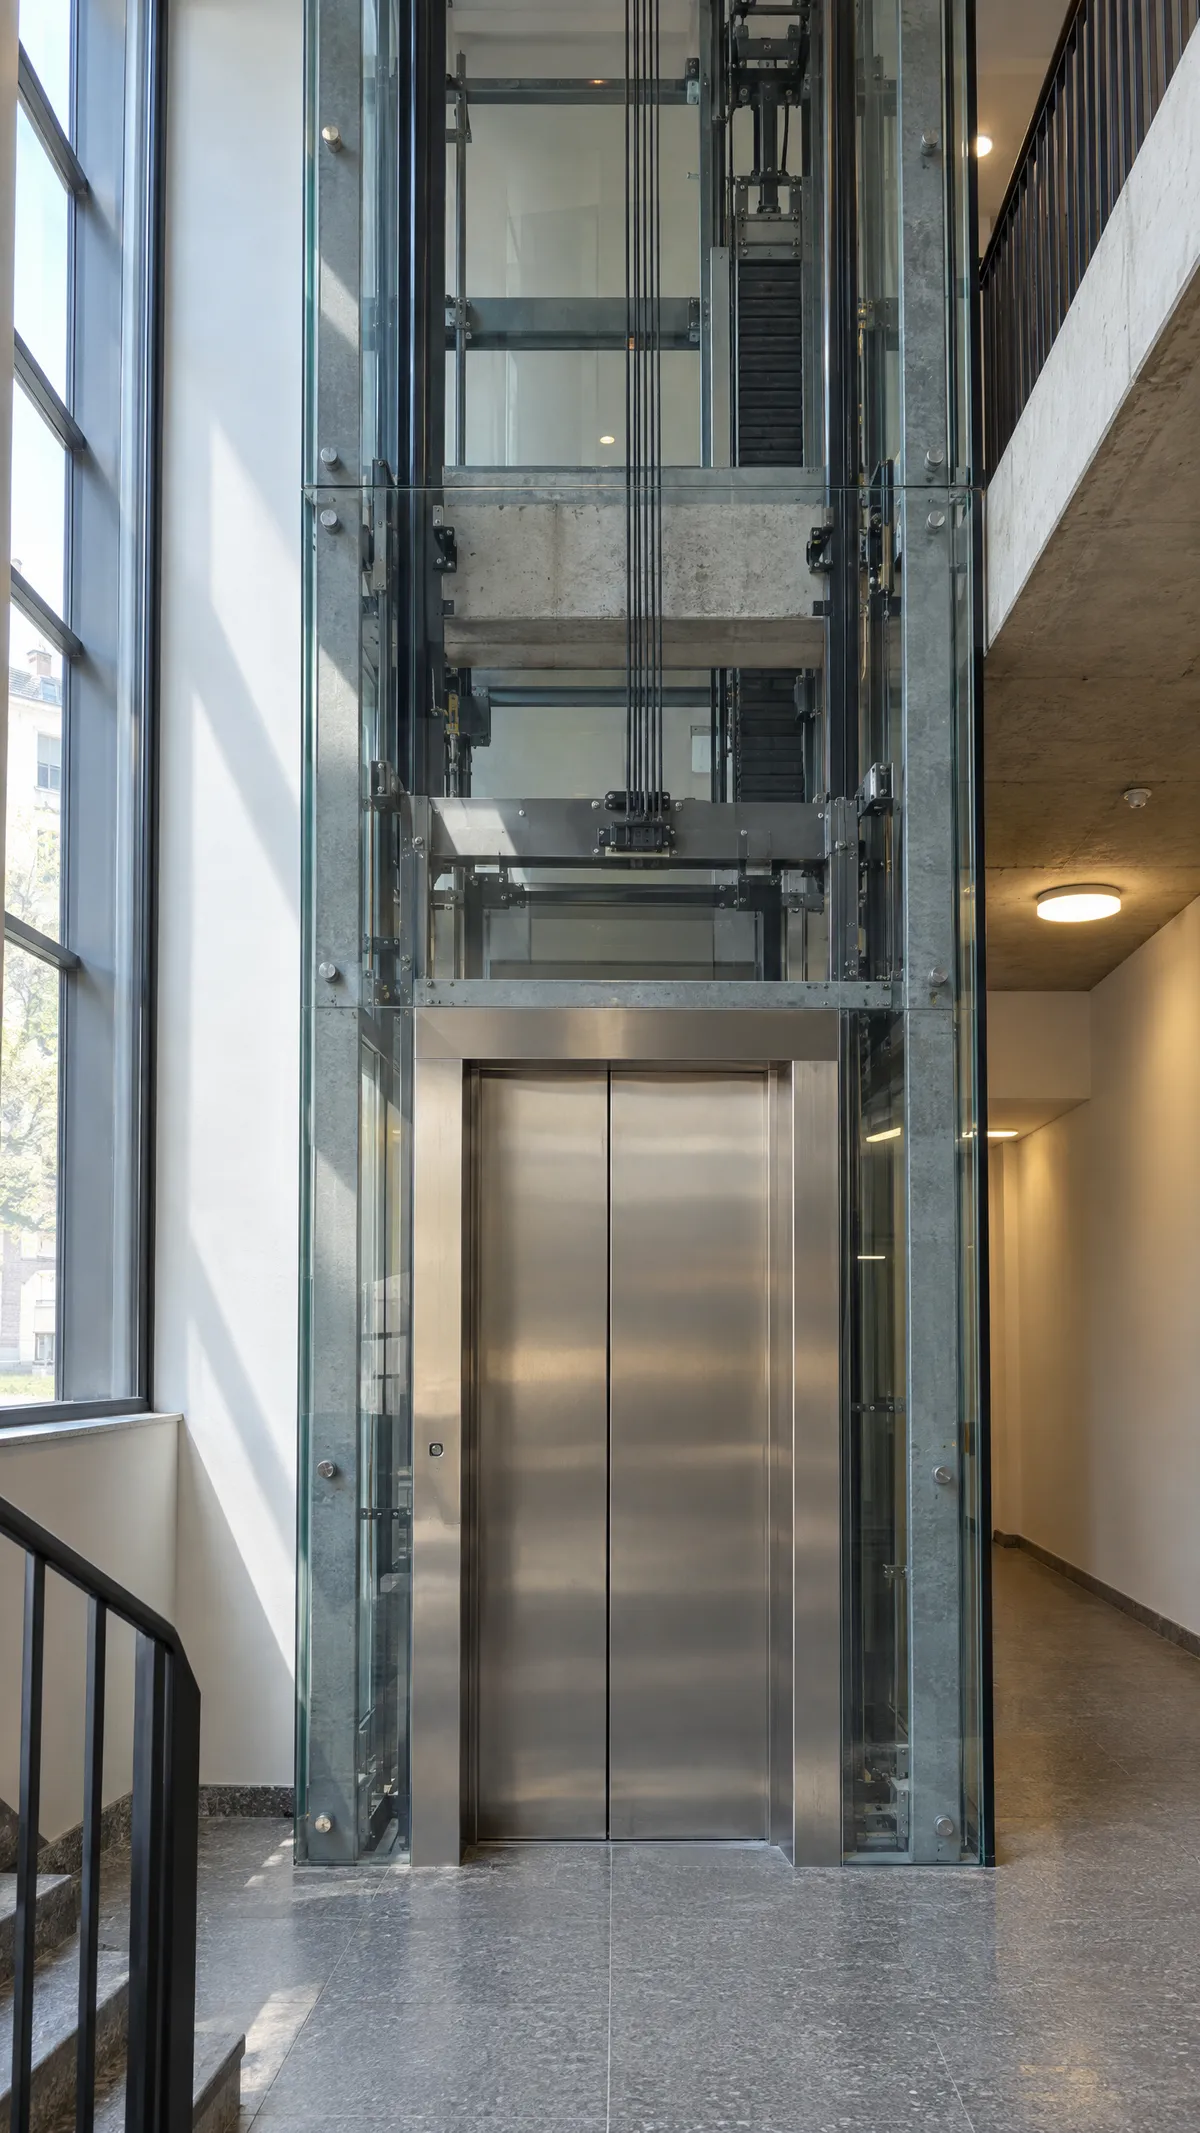
Every standard lift is specified to its building.
Shaft dimensions, car geometry, doors, drive and finishes are set for each order, within the model's engineering limits.
- Shaft dimensions
- Car geometry
- Door type and opening
- Control and drive
- Finishes and fittings
- Equipment options
This is routine engineering work.
See productsBeyond the standard range.
A requirement outside the standard range is engineered for that project. The building's structure decides what is possible.
A duty above the standard range, a shallow pit or low headroom, or a constraint the structure imposes.
Cabin interiors outside the standard designs: materials and finishes, lighting, ceiling and wall detailing, developed to the architect's design.
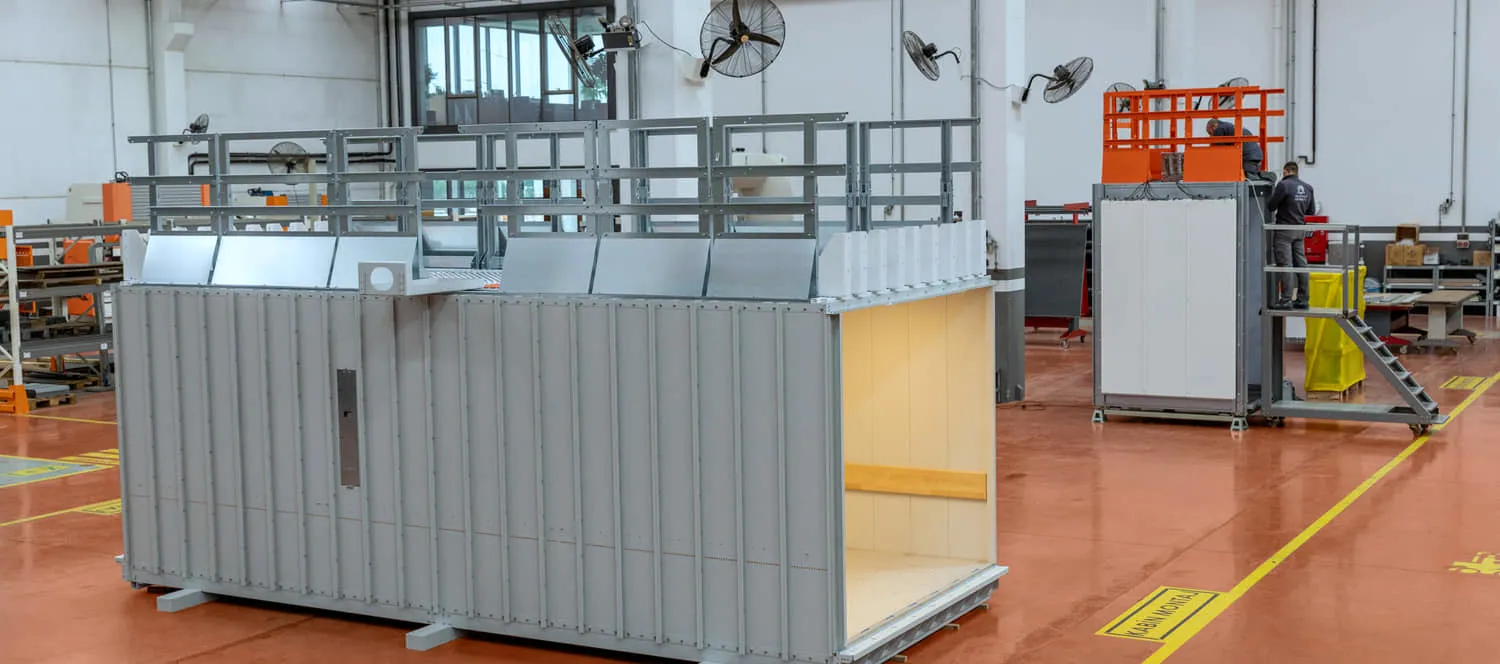
Defined, sourced, built, delivered.
Engineering comes first: the requirement is assessed, the solution is defined, production follows.
Engineering and production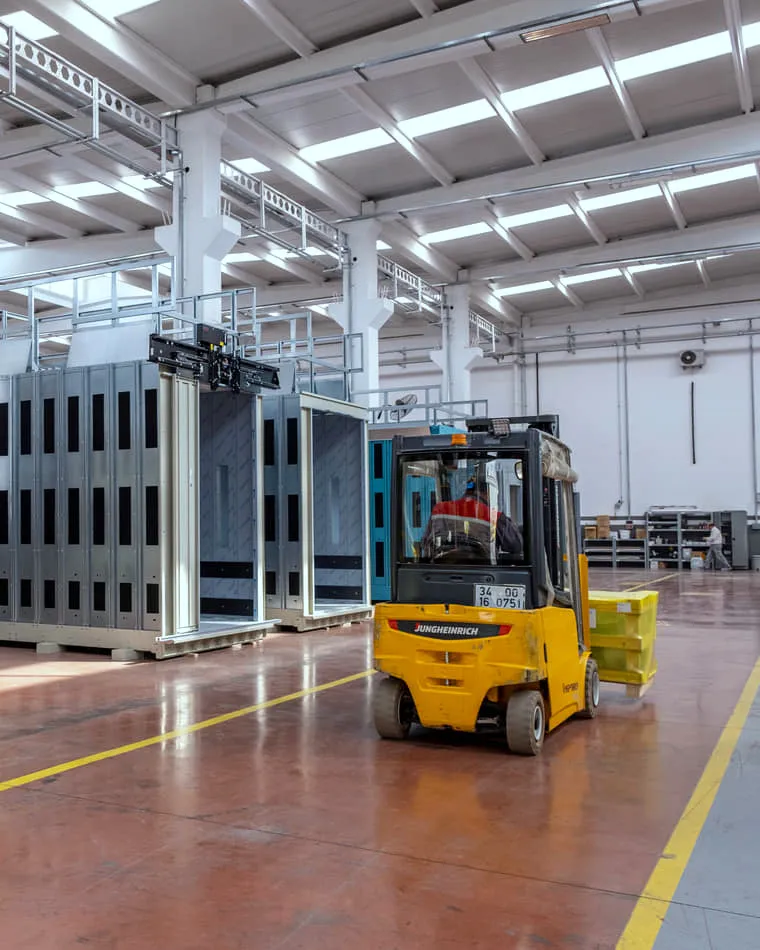
- 450 – 5,000 kg
- Rated load, traction series
- 1.0 – 2.5 m/s
- Speed
- 120 m
- Max. travel
- 40
- Max. stops
From design to delivery and after-sales.
Four points decide how smoothly a project runs.
How we work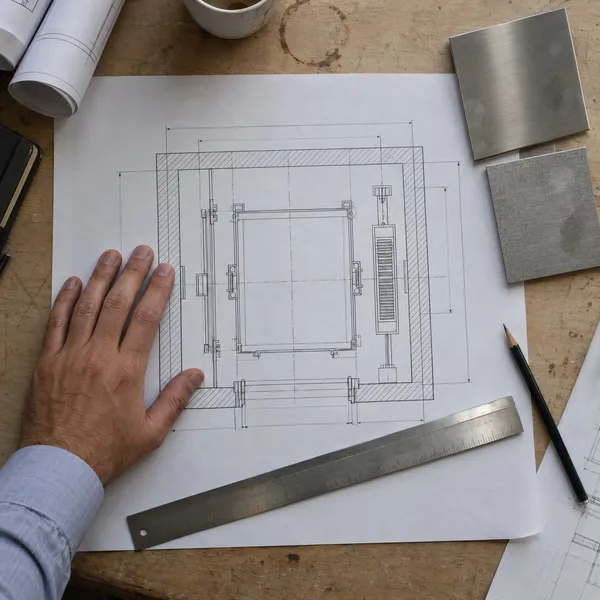
Layout before order.
You see what fits before you commit.
Everything fixed in the specification.
Dimensions, equipment and finishes are agreed before production starts.
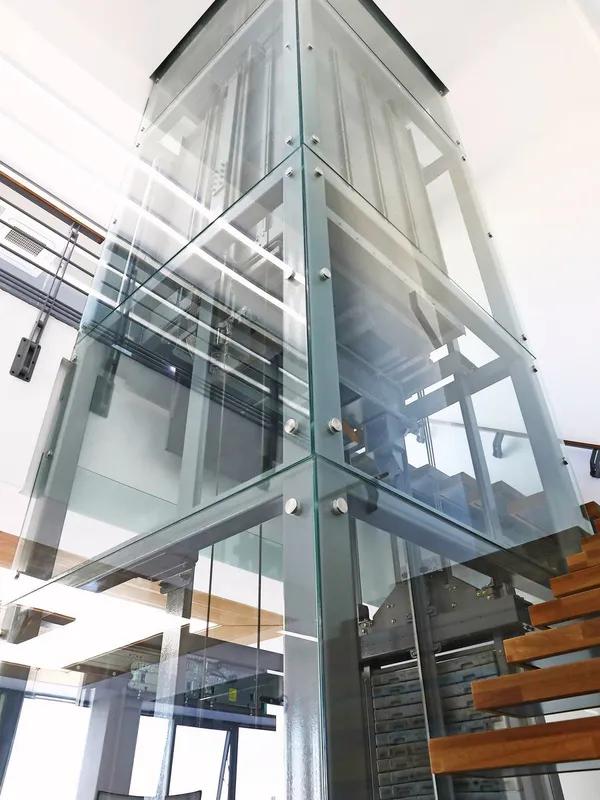
Documentation ships with the lift.
The file is complete when your team starts installation.
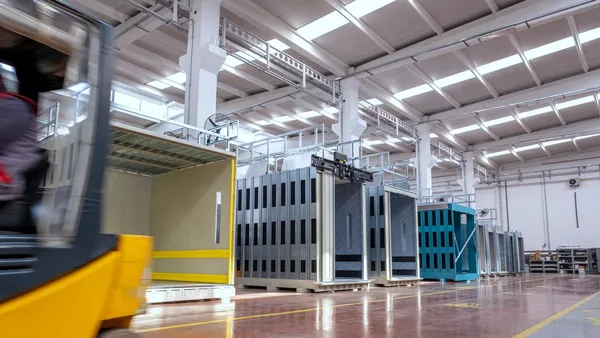
Spare parts, years later.
Parts are identified from the same specification the lift was built to.
Technical data, open. No forms.
Dimensions model by model, the equipment specified with them, and the standards they follow.
Dimension tables
Shaft, car, door, headroom and pit, published model by model.
Catalogues and brochures
Series and family catalogues, ready to download.
Standards we build to
What the EN 81 family requires, provision by provision.
Questions our engineers answer
Standards, dimensioning and procurement questions that come up in elevator projects.
How can we help?
Every enquiry is answered by email within one business day.
- Technical
Ask our engineers
Anything about dimensions, standards or what a model can carry.
- We need: your question and a way to reply
- Answered by: engineering
- With shaft data
Price and specification
Send the shaft dimensions, the duty and the building type.
- We need: shaft dimensions, duty, stops
- Answered by: engineering and sales
- For regular supply
Become a partner
For companies that install lifts and want a manufacturer behind what they sell.
- We need: company, markets, volumes
- Answered by: the commercial team